
100 Keyes, 1926 - 2026
SIGN UP Login/Register
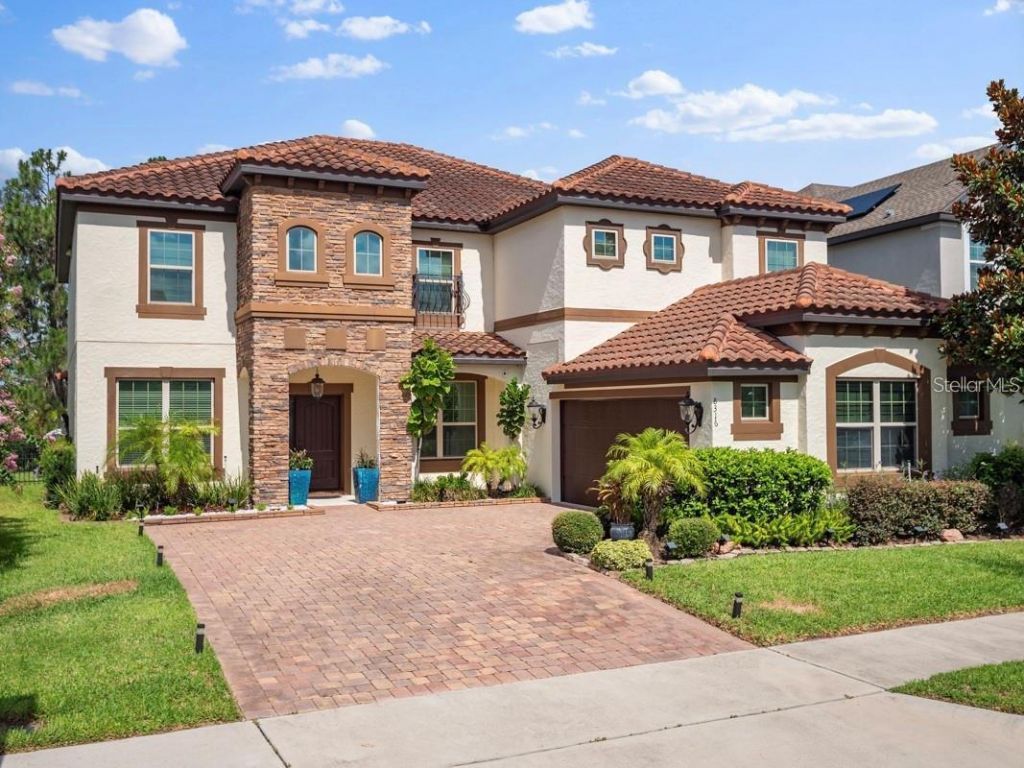
8316 Lookout Pointe Drive , Windermere, FL 34786 Photo
New - 7 Hours Ago
8316 Lookout Pointe Drive , Windermere, FL 34786 Photo
New - 7 Hours Ago

1 Total Photos [Click to View All]

8316 Lookout Pointe Drive Windermere, FL 34786
$1,075,000
  • Beds
    5
  • Baths
    4 full
  • Total Square Feet
    4,332
  • Lot Size
    0.17 acre(s)

Located in the highly desirable Windermere Trails community, this impressive residence offers 5 bedrooms, 4 full bathrooms, a media room, loft, gym, and game room, providing plenty of space for both everyday living and entertaining.The home features elegant iron stair railings, formal living and dining areas, and an open-concept layout designed for comfort and functionality. The gourmet kitchen showcases stainless steel appliances, a 36-inch cooktop, 42-inch cabinetry with crown molding, quartz ...

View More

Property Summary

MLS Number: S5152477
Status: Active
Subdivision: WINDERMERE TRLS
County: Orange
Bedrooms: 5
Total Square Feet: 4,332
Price Per Sq. Ft.: $248
New Constuction: No
Waterfront: No
Property Type: Residential - Single Family
Cooling: Central Air
Fenced: Yes
Garage: 2 car attached
Heating: Central
Lot Size: 0.17 Acres
Roof Type: Tile
Stories: 2.0
Year Built: 2016
Taxes: $14,773
HOA Y/N: Yes

Featured Amenities

Ceiling Fans(s)
High Ceilings
Kitchen/Family Room Combo
Primary Bedroom Main Floor
Walk-In Closet(s)
Park
Playground
Pool
Trail(s)

Property Details

Additional Rooms: Attic, Den/Library/Office, Inside Utility, Loft, Media Room
Appliances: Built-In Oven, Dishwasher, Disposal, Dryer, Exhaust Fan, Microwave, Refrigerator, Washer
Builder: Meritage Homes
Community Features: Deed Restrictions, Dog Park, Irrigation-Reclaimed Water, Park, Playground, Pool, Sidewalks
Directions: From Downtown Orlando, take FL-408 W to FL-429 S toward Windermere. Exit at Schofield Rd, turn left onto Winter Gardenâ??Vineland Rd, then right into Windermere Trails. Follow community roads to the property.
Exterior: Block, Stucco
Outdoor Features: Lighting, Sidewalk
Fencing: Fenced
Flood Zone Code: X
Flooring: Carpet, Tile
Foundation: Slab
Home Warranty Y/N: No
Listing Terms: Cash, Conventional, FHA, VA Loan
Lot: Conservation Area
Lot Dimensions: 0.17
Other Equipment: Irrigation Equipment
Ownership: Fee Simple
Patio/Porch: Front Porch, Patio
Pets Allowed: Yes
Property Attached Y/N: No
Property Sub-Type: Single Family Residence
Security: Fire Alarm
Sewer: Public Sewer
Showing Instructions: Combination Lock Box
Special Sale Provisions: None
Utilities: Cable Connected, Electricity Connected
Water: Public
Water Access Y/N: No
Zoning: R1
Construction: Block,Stucco

Local Schools

High School: Windermere High School
Middle School: Horizon West Middle School
Elementary School: Bay Lake Elementary

Neighborhood Information

Neighborhood Map

Neighborhood Hero

Neighborhood Highlights

Neighborhood Characteristics

Neighborhood Market Trend

Neighborhood Schools

Courtesy of

Agency Name: LA ROSA REALTY KISSIMMEE
Agency Contact: 407-930-3530
Agent Name: Gian Balsamo

agent picture

Presented by

Agent Name: Dave Bartol
Agent Phone: 917.328.4555
Agency Title: The Keyes Company
Request Info

IDX logo

Dave Bartol
keyes.com
Agent Cell:
917.328.4555
Office Phone:
917.328.4555

Mortgage Calculator

%
years/fixed
yearly
yearly (est.)

Estimated Payment

$ 6,823.02 Principal & Interest $5,278.40 Property Tax $1,231.08 Homeowner's Insurance $313.54
Mortgage Logo

Login to My Keyes Account

Pixel